Precision Construction: A Geometry Project

Step into the role of a construction engineer! In this hands-on geometry lab, students estimate costs for concrete, flooring, painting, HVAC, roofing, landscaping, and more using real-world floor plans. Covers area, volume, surface area, and unit conversions. Auto-graded and perfect for 7th grade classrooms.

Precision Construction Lab – Real-World Geometry Project for Grades 7+


Bring geometry to life in your classroom with this interactive, project-based lab where students step into the role of a construction engineer. In the Precision Construction Lab, students analyze a pre-designed floor plan and complete a series of real-world estimation challenges—each aligned to 7th grade geometry standards.


This fully auto-graded lab includes a sequence of mini-activities that explore how geometric concepts are applied in building a home. Students calculate materials, make cost estimates, and prepare a final construction budget—just like professionals in the field.


🧱 What Students Will Do:

Students use measurements from a provided floor plan and landscape layout to estimate quantities, costs, and material needs for:

  • Analyze Floor Plan (Taking measurements from a grid based floor plan)
  • Concrete Foundation & Gravel Base
  • Flooring (Tile, Hardwood, Carpet)
  • Wall Painting (excluding doors and windows)
  • Baseboard Trim (using perimeter)
  • HVAC (based on interior volume)
  • Landscaping (triangles, circles, trapezoids, raised beds)
  • Final Budgeting Worksheet (bringing together all estimations)


Each activity reinforces key geometry concepts through an engaging real-world scenario.


📚 Concepts & Standards Covered:

  • Area, Perimeter, Surface Area, and Volume
  • 2D and 3D Shapes: Triangles, Quadrilaterals, Circles, Trapezoids, Right Prisms
  • Unit Conversions (feet to inches, square feet to cost, cubic feet to tons)
  • Budgeting & Cost Analysis
  • Aligned with Common Core Standard 7.G.B.6 and others in the 7.G domain


🛠️ Classroom Implementation:

  • Estimated Duration: 2 to 3 class periods (30–45 mins per session)
  • Customization: Delete any estimations that you don't want to include
  • Pacing is flexible – teachers can assign all or selected activities
  • Auto-Graded Worksheets – students get instant feedback
  • Minimal Teacher Setup – just assign the lab and monitor progress


💡 Why Teachers Love This Lab:

  • Turns abstract math into real-world applications
  • Covers multiple standards in a single integrated project
  • Great for independent work, sub plans, enrichment, or project-based learning
  • Fully auto-graded with real-time progress tracking
  • Encourages critical thinking, problem-solving, and precision


Prepare your students for the real world with a construction-themed geometry project they’ll never forget.

✅ Auto-Graded | ✅ Standards-Aligned | ✅ No Prep Required


Here is the floor plan used throughout the project -

Precision Construction: A Geometry Project preview
Preview
Grade level
7, 8
Type
Lab
Duration
180 minutes
Auto-graded
Yes
Topics
GeometryUnit RateScale DrawingsArea and CircumferenceVolume and Surface Area
Tags
Real WorldBusiness MathCareer MathProject-BasedApplicationGraph-BasedExit Ticket

Related grades 7, 8 activities

More interactive, auto-graded activities on the same standards and topics.

Mini LabGrades 6, 7· 10 min

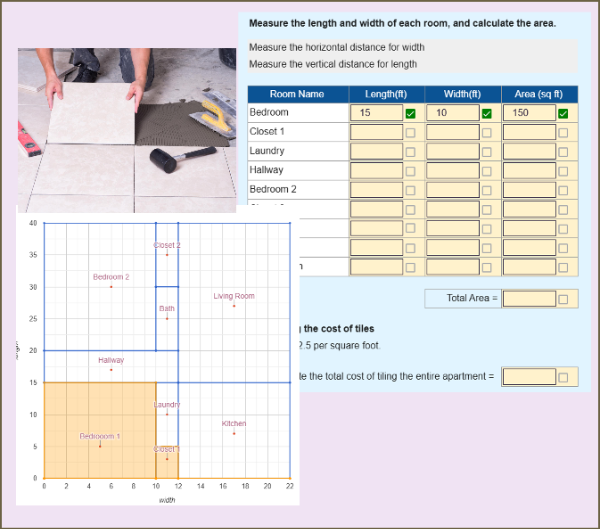
Tiling Estimation for Given Floor Plan

Students measure room dimensions from a coordinate grid-based floor plan, calculate area, and determine the total cost of tiling the apartment. A practical geometry task that connects math to real-world construction!

Mini LabGrade 7· 20 min

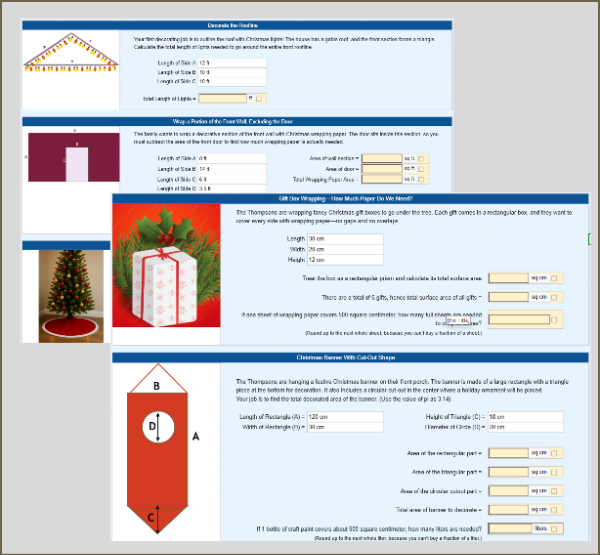
A Geometric Christmas: Home Decoration

Celebrate the holidays with this real-world geometry challenge! Students calculate perimeter, area, and surface area as they decorate a roofline with lights, wrap a wall, design a tree skirt, wrap gift boxes, and paint a festive banner. Perfect for practicing 7th-grade geometry with a fun Christmas theme!

Mini LabGrade 7· 15 min

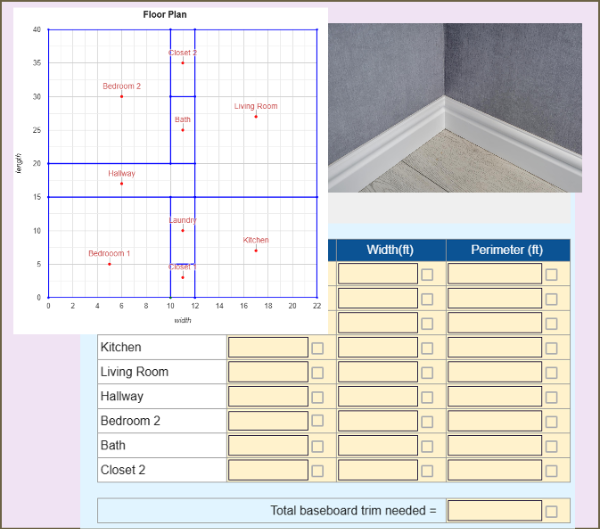
Baseboard Trim Estimation: Perimeter

Students use a floor plan on a coordinate grid to measure room dimensions, calculate perimeter, and estimate the total length and cost of baseboard trim needed for an apartment renovation. A hands-on geometry application!

Mini LabGrade 7· 20 min

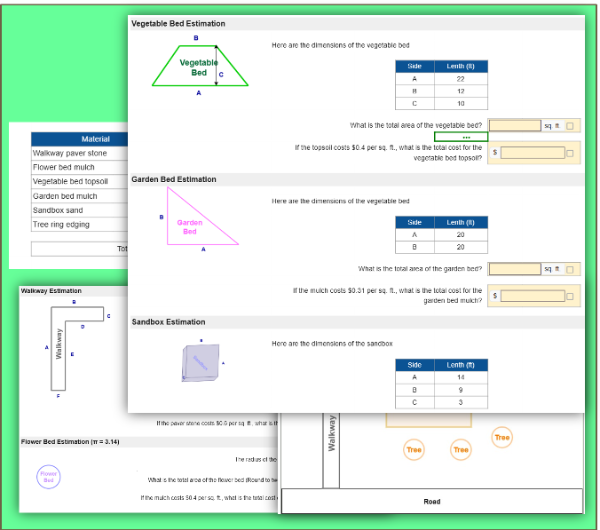
Geometry - Landscaping Cost Estimation

In this real-world geometry activity, students calculate area, volume, and circumference of different landscape features to estimate the total cost of a backyard project. Shapes include rectangles, triangles, trapezoids, circles, and more. A perfect blend of math and practical application!

Skill PracticeGrade 8· 15 min

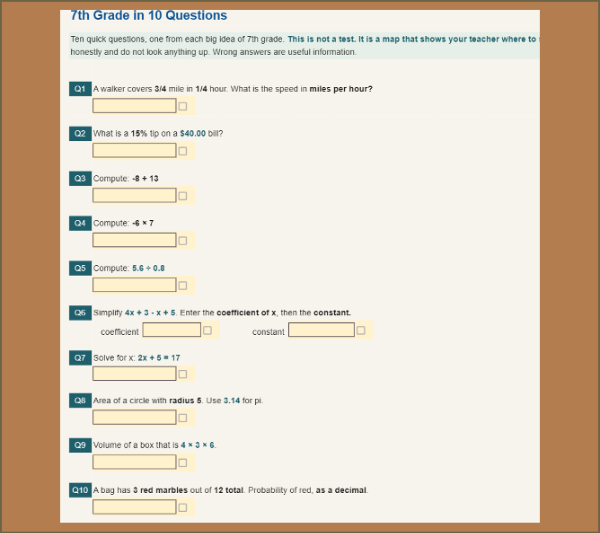
7th Grade in 10 Questions

A fast, auto-graded readiness check that covers all ten big ideas of 7th grade in ten questions. Perfect for day one or two of 8th grade. Each question maps to one standard and scores separately, so your class dashboard becomes a heatmap showing exactly which skills are solid and which need review. Not a test, a map. Randomized values. CCSS 7.RP, 7.NS, 7.EE, 7.G, 7.SP.